On the edge of one of Sydney’s most significant areas of transformation, an old Rozelle hardware store is being reimagined as two exceptional private homes.
Our Team
Shaun Carter
Julie Niass
Thu Zaw
Julian Biden
Audrey Abbott
A home designed from the outside in.
With Bays West set to bring 8,500 new apartments, public spaces, transport and cultural infrastructure to the area, the project sits between the established character of Rozelle and a new part of the city taking shape around it.
Rather than dividing the existing 1,000-square-metre building into smaller dwellings, Carter Williamson saw an opportunity to do the opposite. Two expansive homes, each around 500 square metres, create a level of space, privacy and generosity rarely found this close to the city.
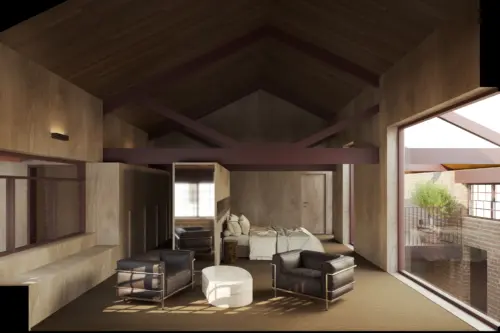
The architecture begins with what is already there. The original brick perimeter walls, pitched roofs, ironbark columns and timber trusses establish the outer form of the building. Instead of designing a new exterior, the approach is reversed. Gardens, courtyards, light wells and pool areas are carved from within the existing volume.
These openings bring light, joy and landscape deep into the homes, while the existing walls create a strong sense of privacy from the street. Living spaces can open generously to glass and garden without feeling exposed.
The result turns the conventional house inside out. Protective and private from the outside, the homes unfold internally as a series of open spaces shaped around courtyards, gardens and light. You get a distinct feeling of serenity as you move through the home.
Darkness, materiality and light.
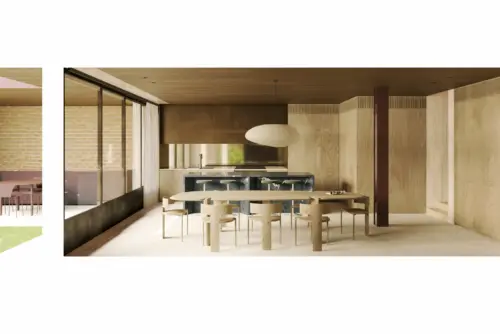
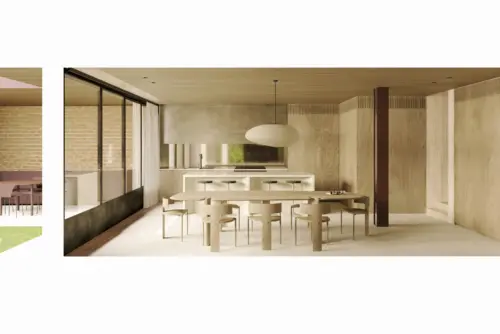
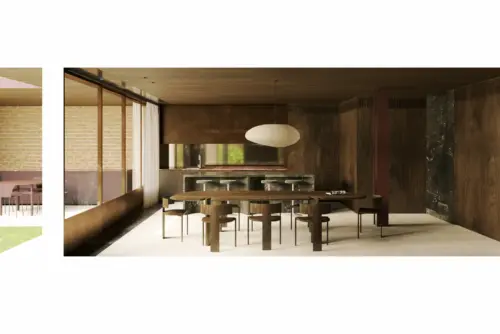
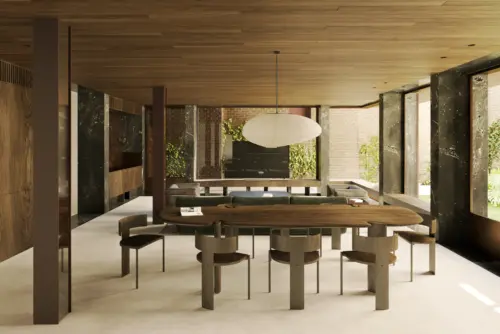
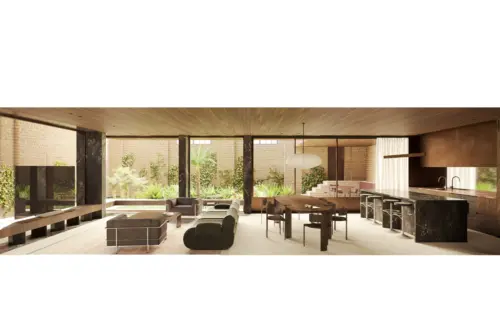
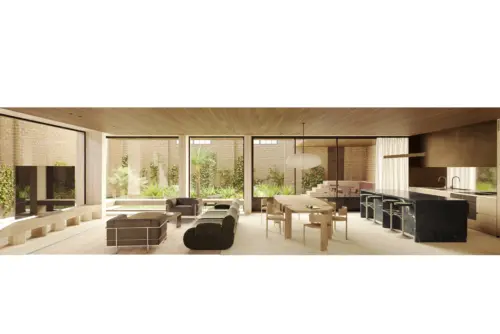
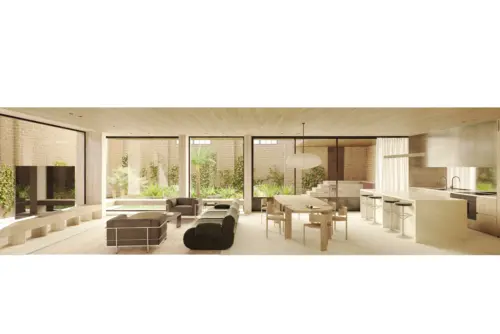
Across four levels, each home is designed with a sense of generosity. Expansive living spaces bring together kitchen, dining and lounge areas, opening to walled gardens, courtyards and pools. The scale of the original building allows these rooms to feel unusually spacious for an inner-city home.
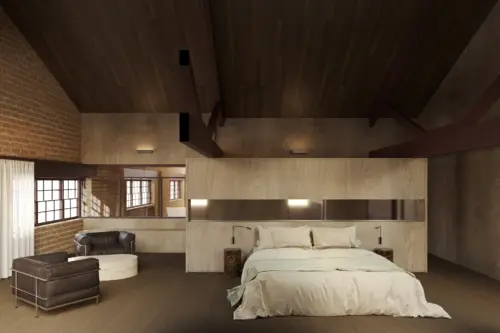
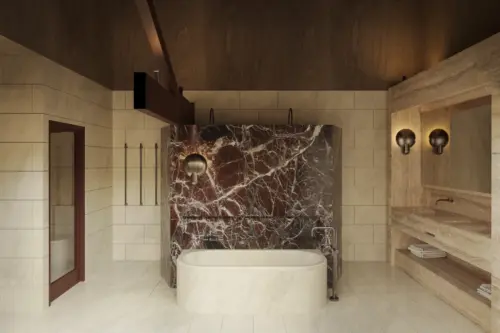
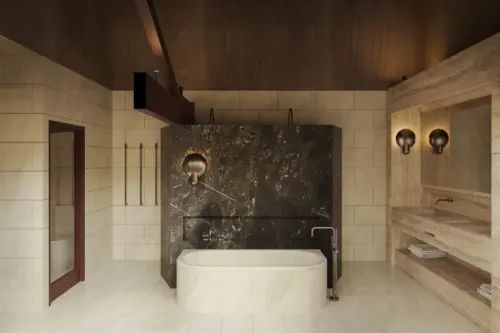
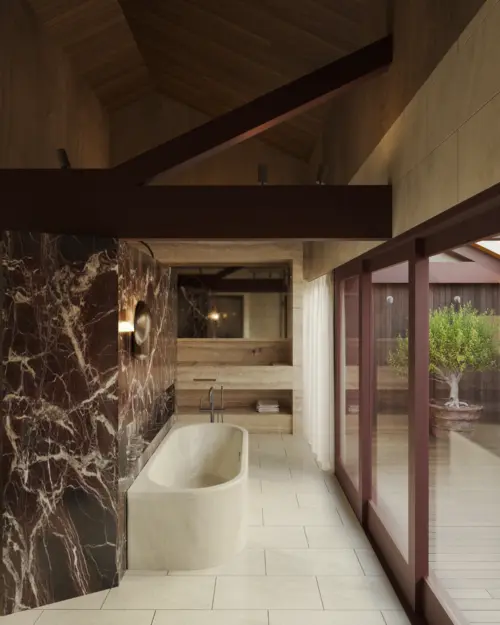
Existing brick and timber are paired with marble, stone, dark timber and deep red structural elements. The interiors are deliberately dark and atmospheric, with the lighter courtyards and gardens punctuating these spaces throughout the day.
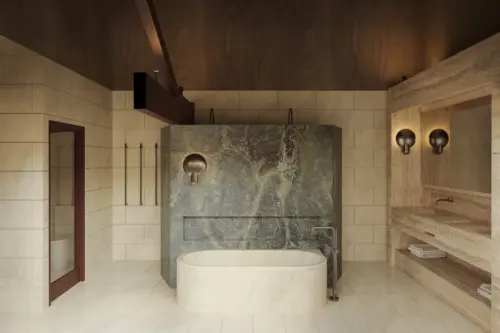
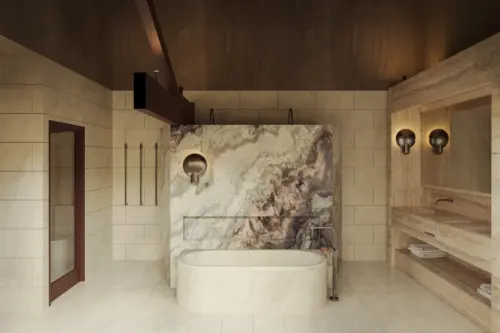
Upstairs, the main bedrooms are conceived as suites, with generous spaces for sleeping, dressing and bathing. Bathrooms become bathing rooms, designed as places to spend time rather than simply pass through. Stone, marble and generous proportions create a sense of luxury that is as much about space and experience as it is material. There are rarely rooms like this in urban Sydney.
At roof level, terraces are tucked into the valley between the existing pitched roofs. Hidden from the street, they open to unexpected views of the Sydney skyline, adding another layer of private outdoor space to the homes.
The Hardware Store retains the character and materiality of the existing building while creating something distinctly different within it. Two expansive, highly private homes that offer space, light and retreat, while looking towards the transformation taking shape around them, and the amenity it will provide.